

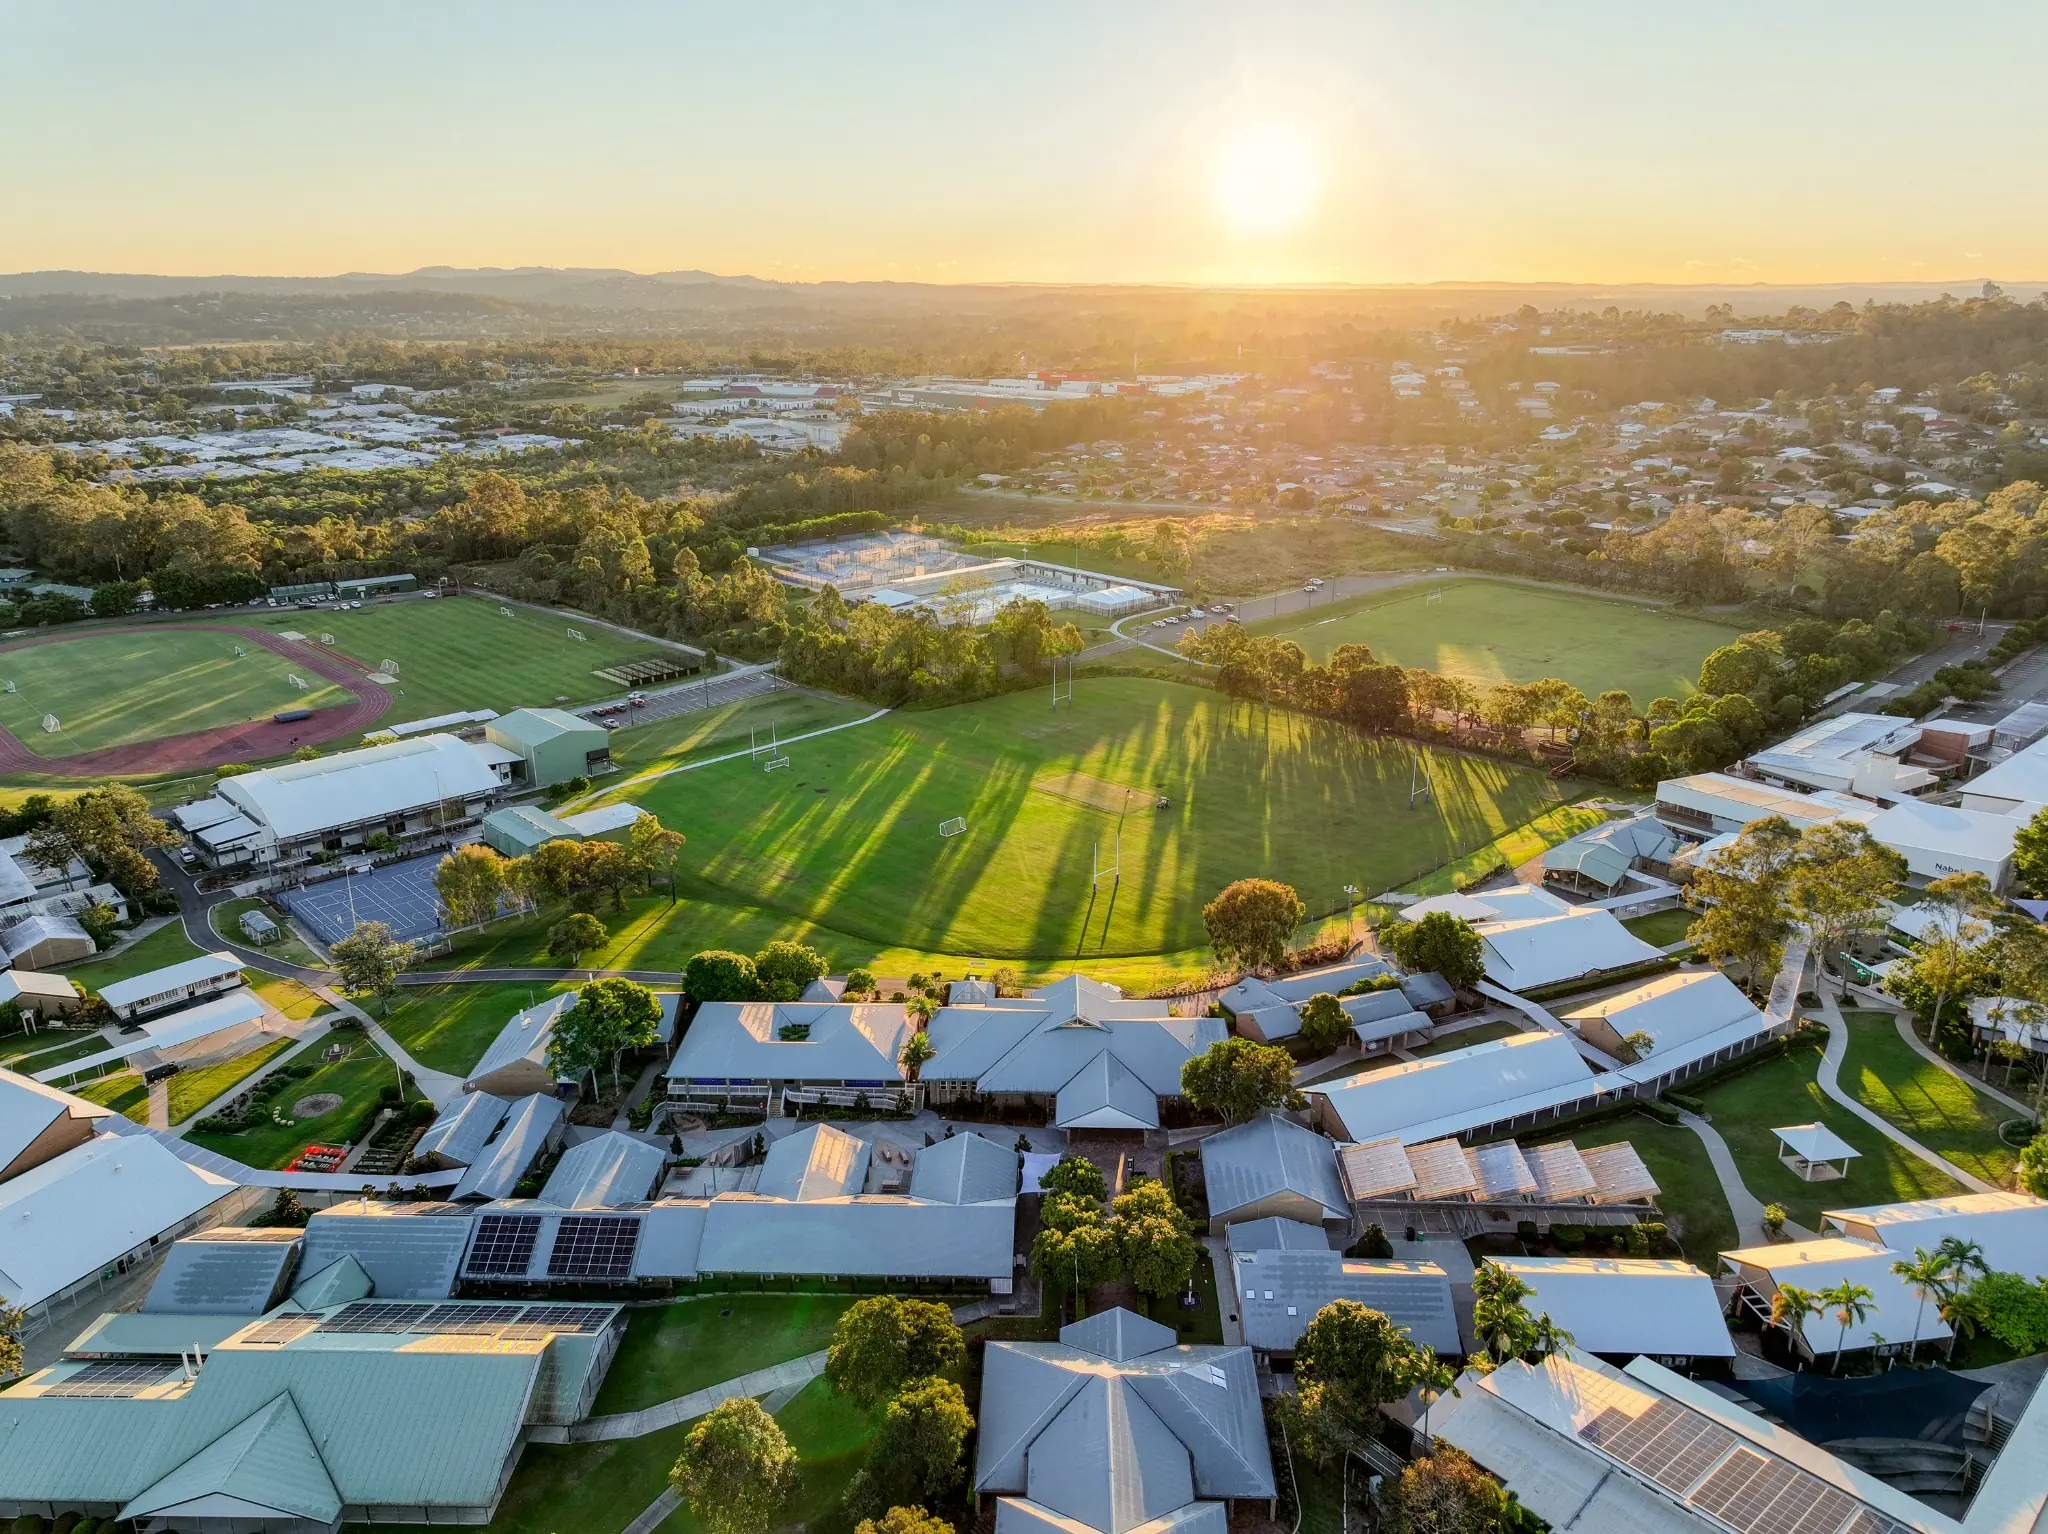
Campus Master Plan
World Ready
by Design
A connected campus vision designed around every stage of the student journey.
Explore the plan
Read the complete vision
Explore Canterbury’s Master Plan.
Discover the precinct model, proposed learning environments and the developments that will shape the next chapter of Canterbury College.
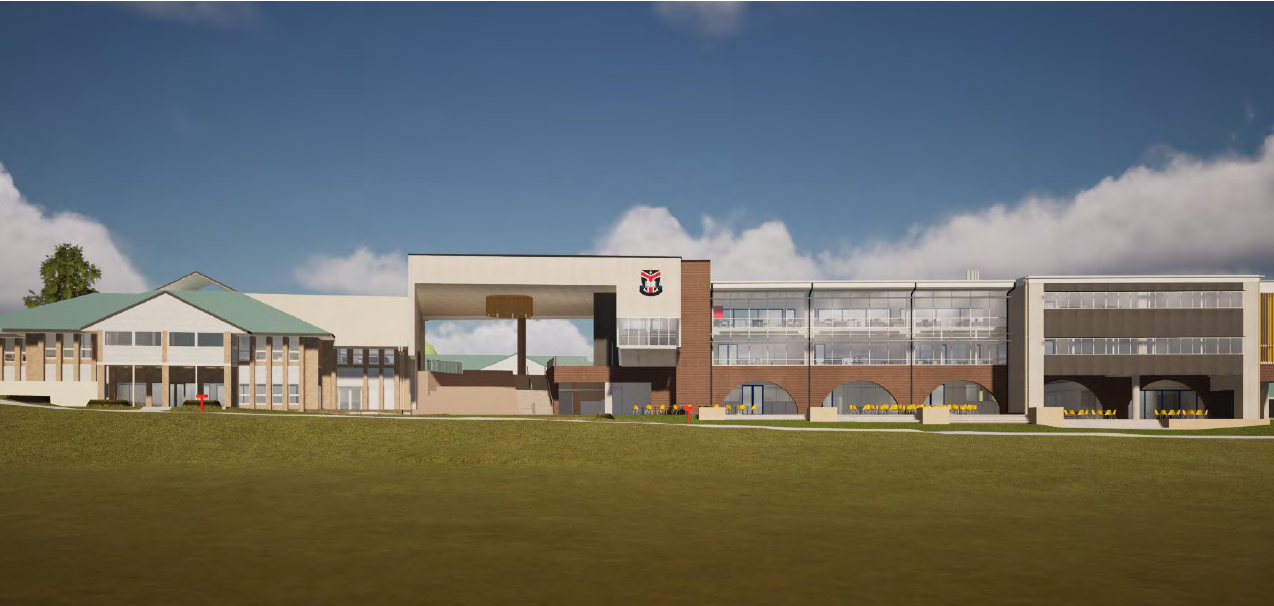
Talngai Precinct
The centre for Science, Technology, Engineering, Arts and Mathematics. At its heart, the new Infinity Centre will ignite curiosity, creativity and authentic problem-solving.
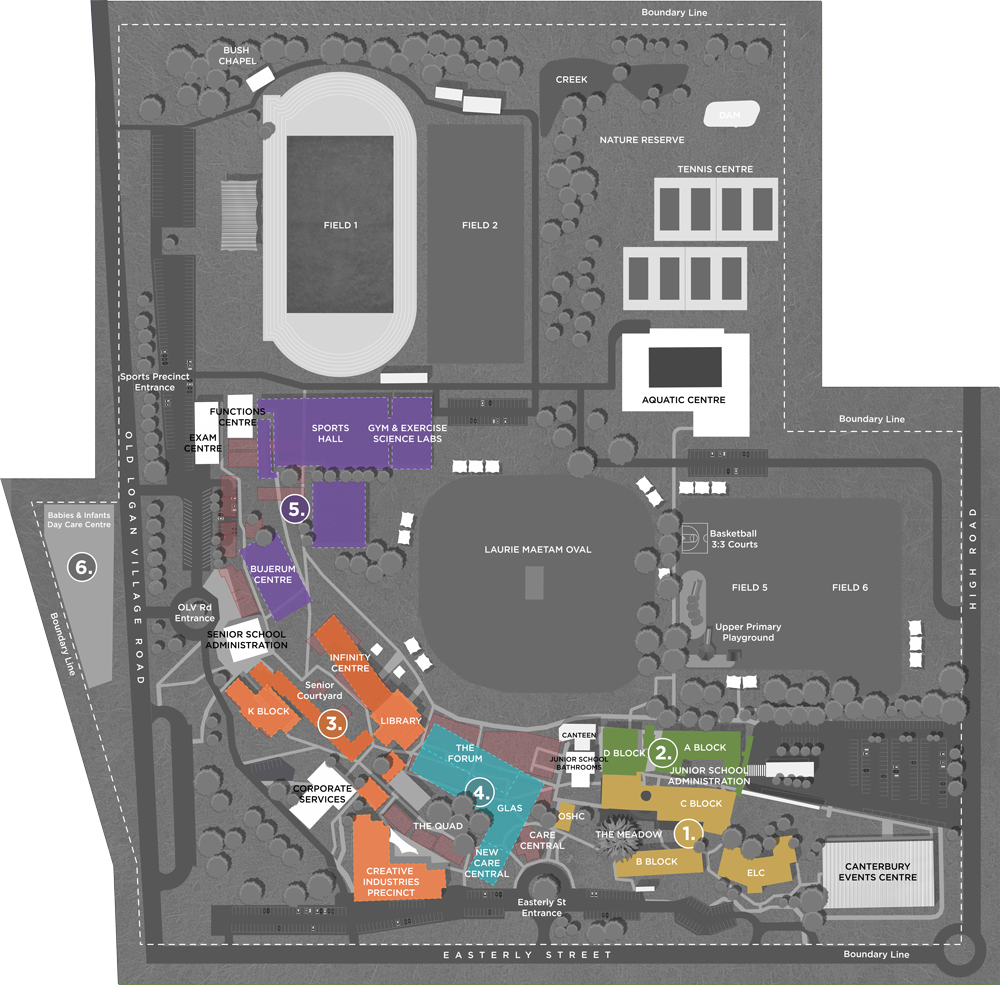
World Ready by Design
Five precincts. One learning journey.
Together, these developments will ensure Canterbury remains a place where students are challenged, supported and inspired for generations to come.